Leave a Message

Thank you for your message. I will be in touch with you shortly.

18210 E 51st Place
18210 E 51st Place
18210 E 51st Place
18210 E 51st Place
18210 E 51st Place
18210 E 51st Place
18210 E 51st Place
18210 E 51st Place
18210 E 51st Place
18210 E 51st Place
18210 E 51st Place
18210 E 51st Place
18210 E 51st Place
18210 E 51st Place
18210 E 51st Place
18210 E 51st Place
18210 E 51st Place
18210 E 51st Place
18210 E 51st Place
18210 E 51st Place
18210 E 51st Place
18210 E 51st Place
18210 E 51st Place
18210 E 51st Place
18210 E 51st Place
18210 E 51st Place
18210 E 51st Place
18210 E 51st Place
18210 E 51st Place
18210 E 51st Place
18210 E 51st Place
18210 E 51st Place
18210 E 51st Place
18210 E 51st Place
18210 E 51st Place
18210 E 51st Place
18210 E 51st Place
18210 E 51st Place
18210 E 51st Place
18210 E 51st Place
18210 E 51st Place
SEE ALL PHOTOS
18210 E 51st Place
18210 E 51st Place
18210 E 51st Place
18210 E 51st Place
18210 E 51st Place
18210 E 51st Place
18210 E 51st Place
18210 E 51st Place
18210 E 51st Place
18210 E 51st Place
18210 E 51st Place
18210 E 51st Place
18210 E 51st Place
18210 E 51st Place
18210 E 51st Place
18210 E 51st Place
18210 E 51st Place
18210 E 51st Place
18210 E 51st Place
18210 E 51st Place
18210 E 51st Place
18210 E 51st Place
18210 E 51st Place
18210 E 51st Place
18210 E 51st Place
18210 E 51st Place
18210 E 51st Place
18210 E 51st Place
18210 E 51st Place
18210 E 51st Place
18210 E 51st Place
18210 E 51st Place
18210 E 51st Place
18210 E 51st Place
18210 E 51st Place
18210 E 51st Place
18210 E 51st Place
18210 E 51st Place
18210 E 51st Place
18210 E 51st Place
18210 E 51st Place
Sold

18210 E 51st Place

18210 E 51st Place, Denver, CO 80249

$452,000
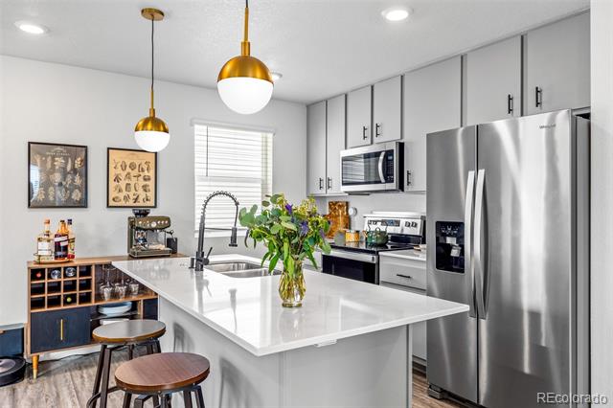
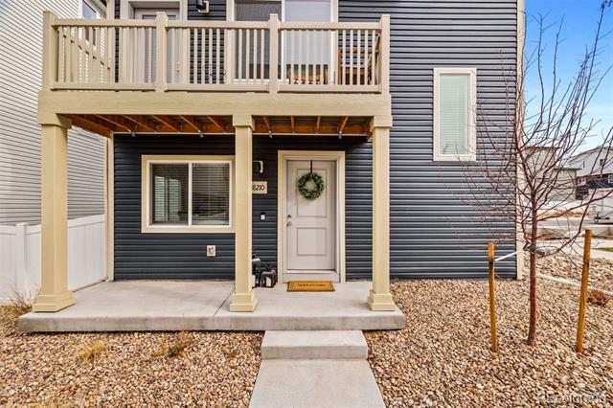
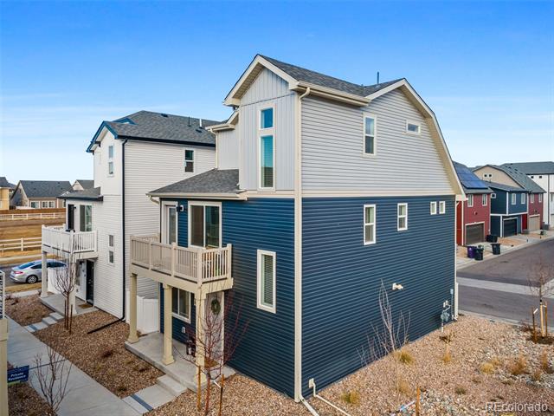
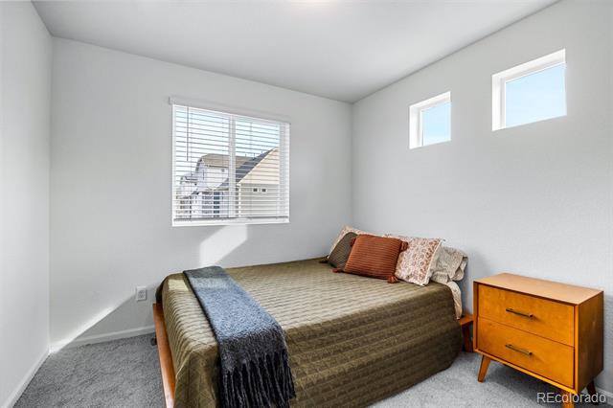
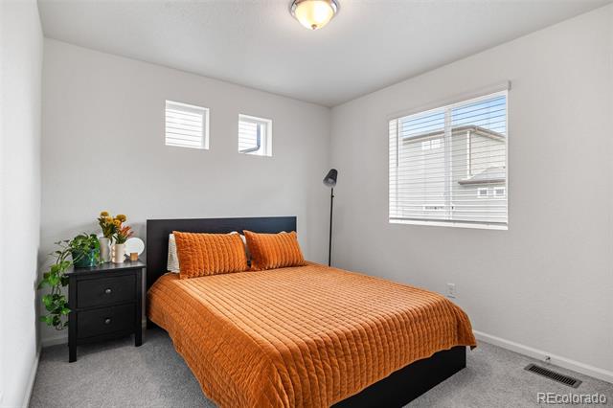
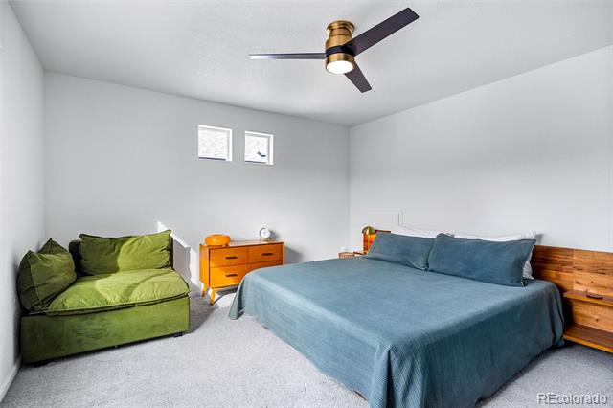
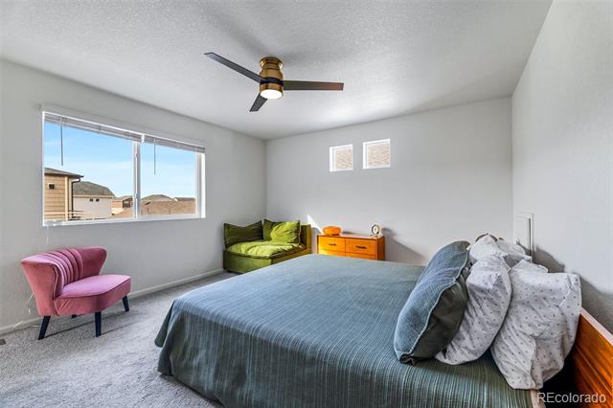
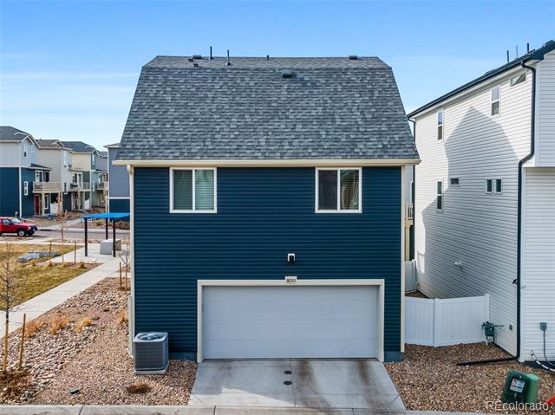
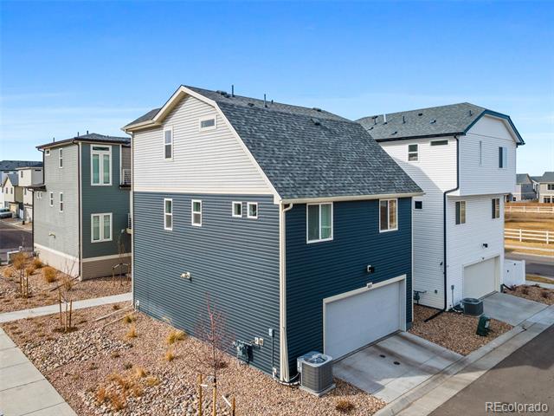
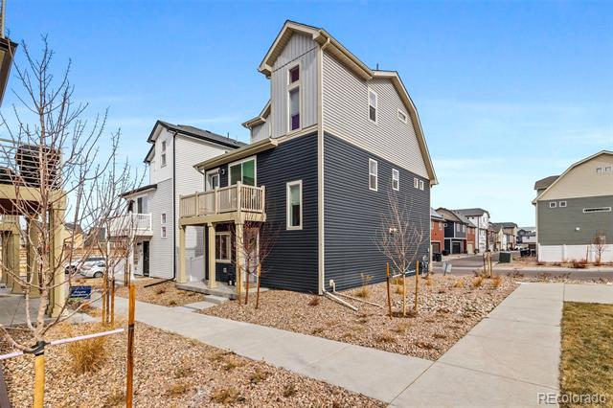
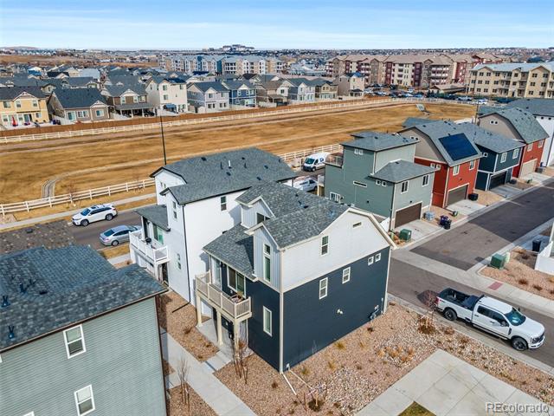
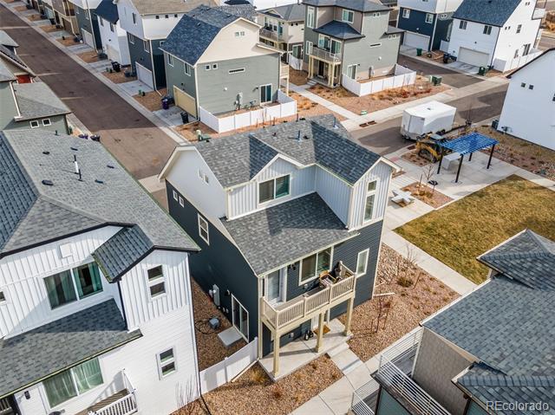
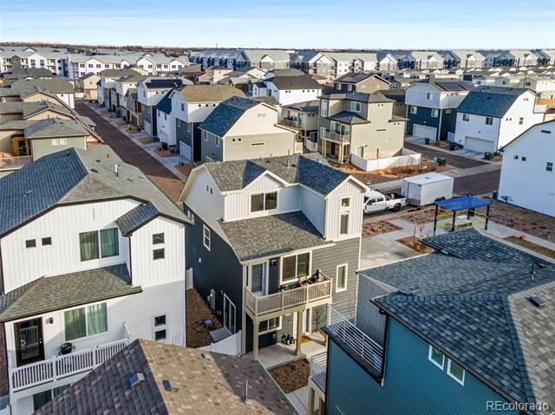
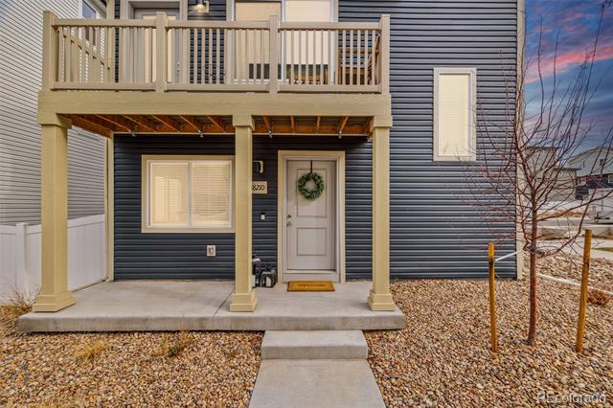
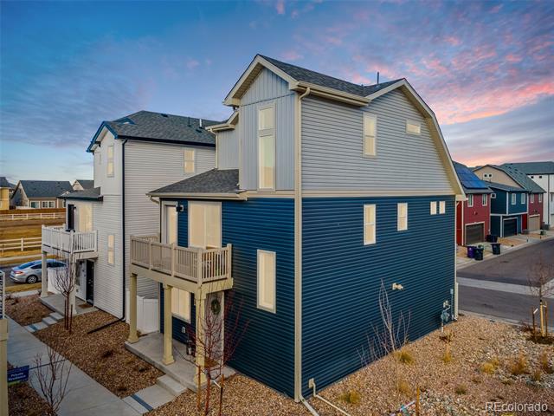
Welcome to 18210 E 51st Place, a beautifully designed three-story contemporary home built in 2023! This low-maintenance, move-in-ready home offers 3 bedrooms, 2 bathrooms, and an abundance of natural light pouring through its many windows. Enjoy the fresh elegance of brand-new premium carpeting and the modern sophistication of luxury vinyl plank flooring throughout.

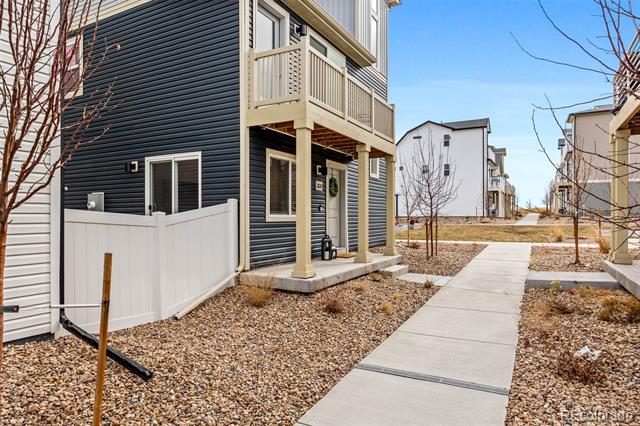
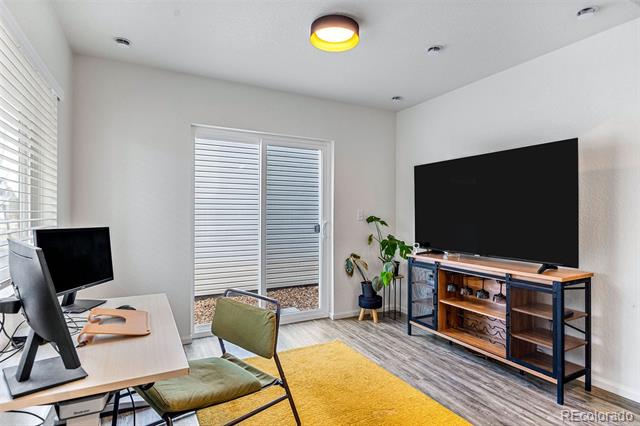
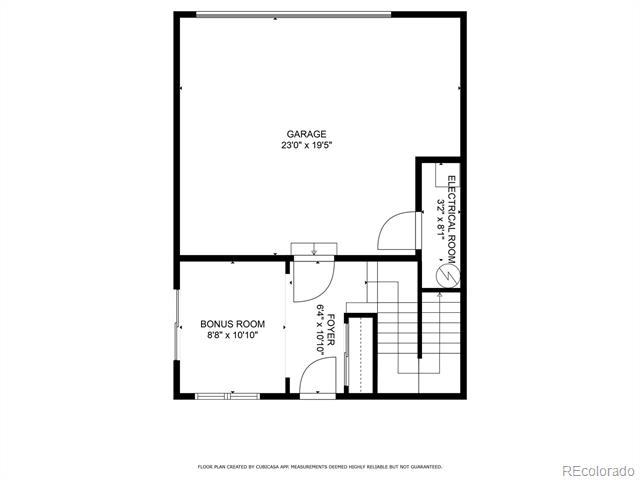
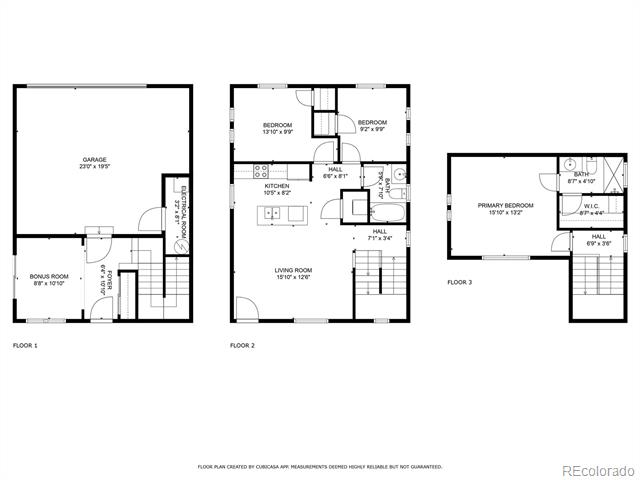
The ground level offers a versatile bonus room--perfect for a home office, gym, or playroom--featuring an oversized coat closet, a sliding glass door leading to your private side yard, and direct entry from the spacious two-car garage.

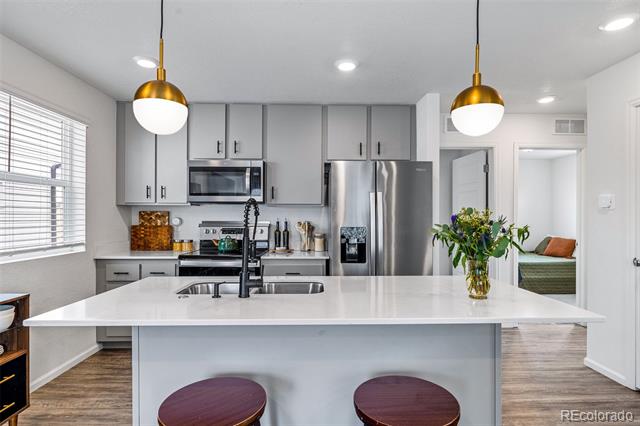
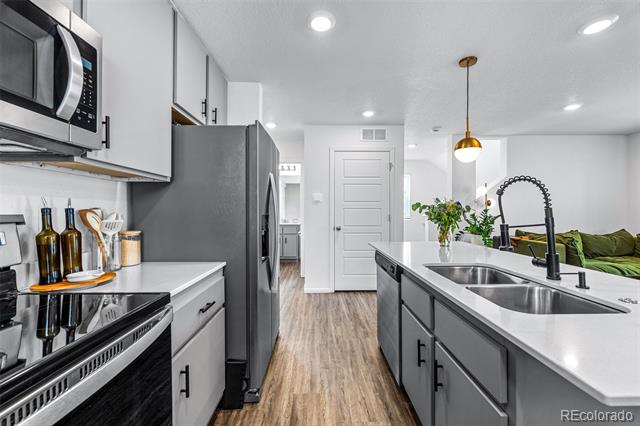
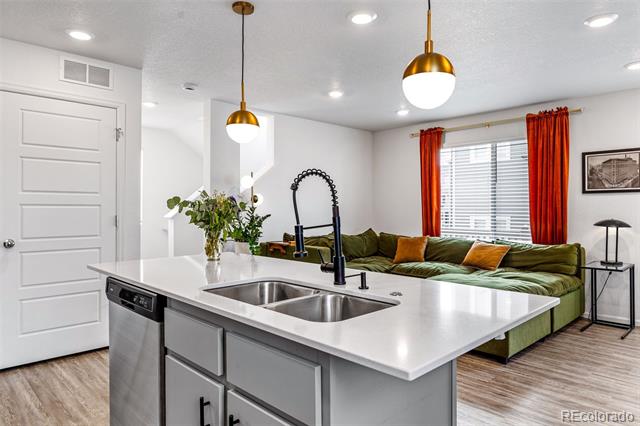
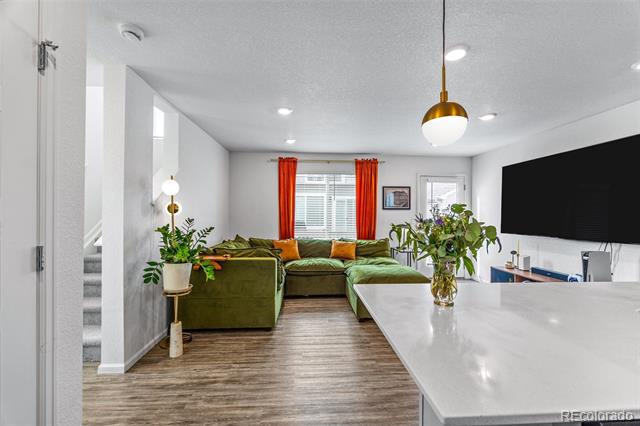
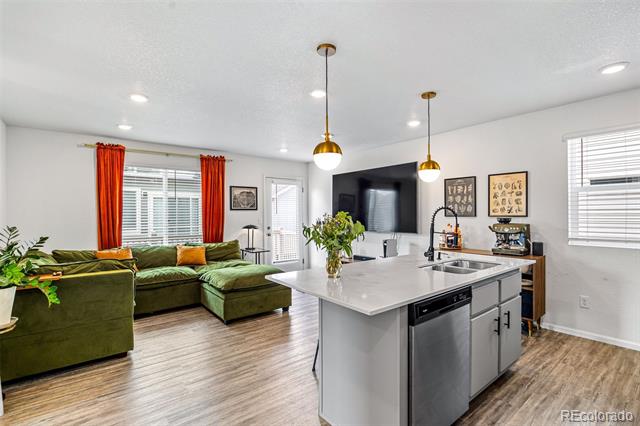
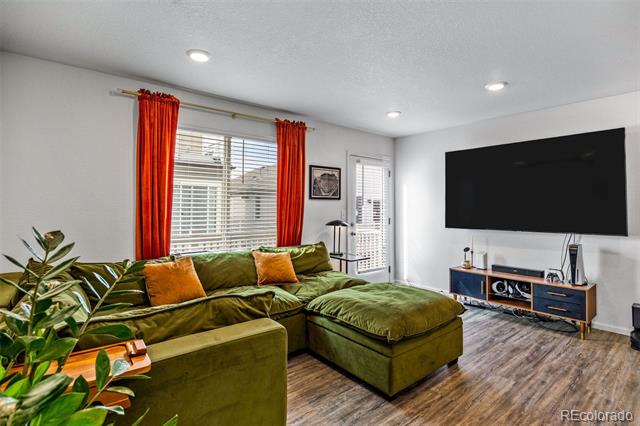
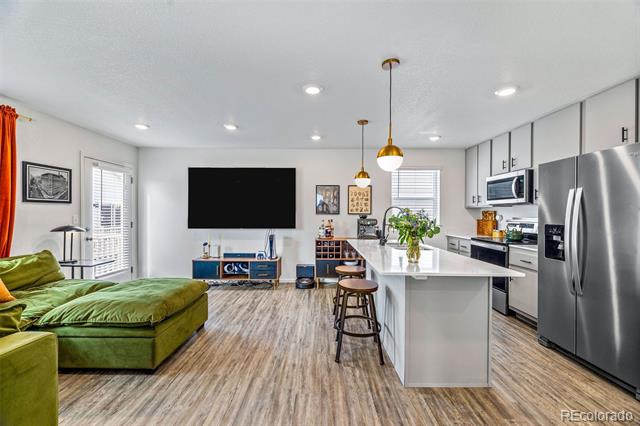
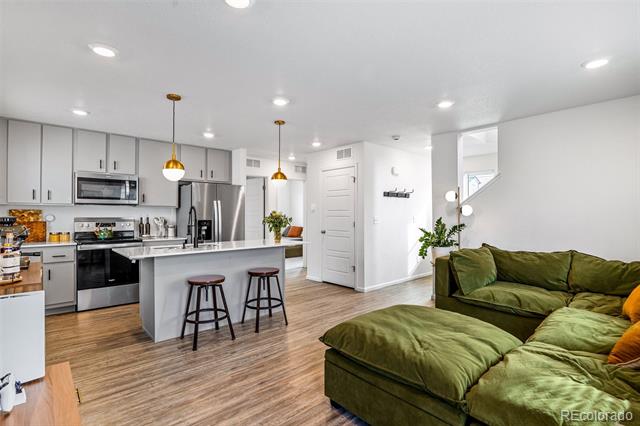
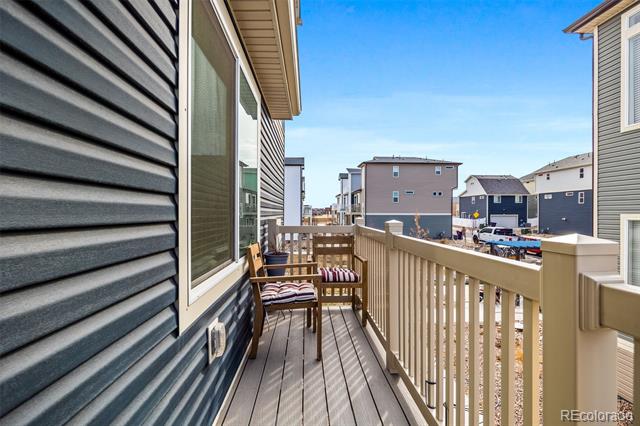
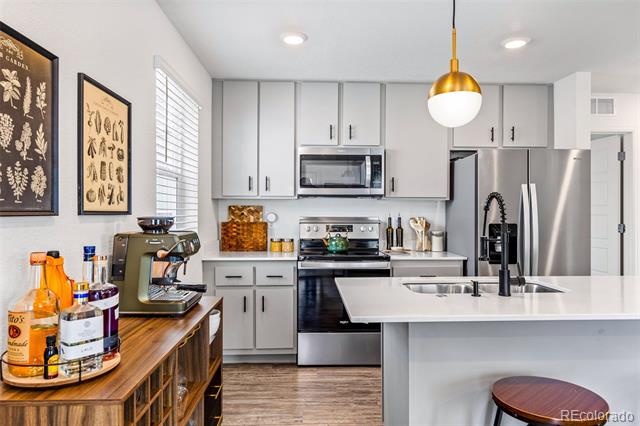
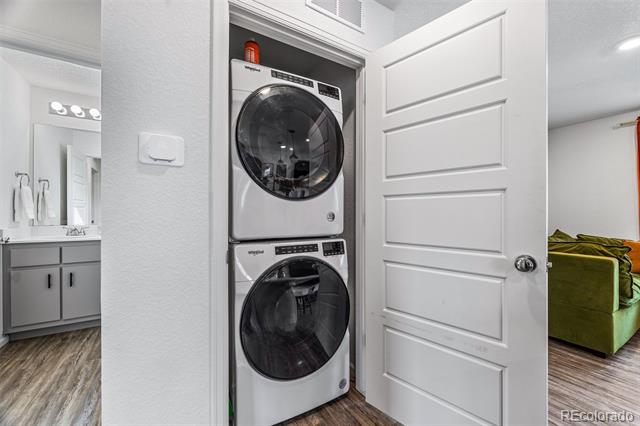
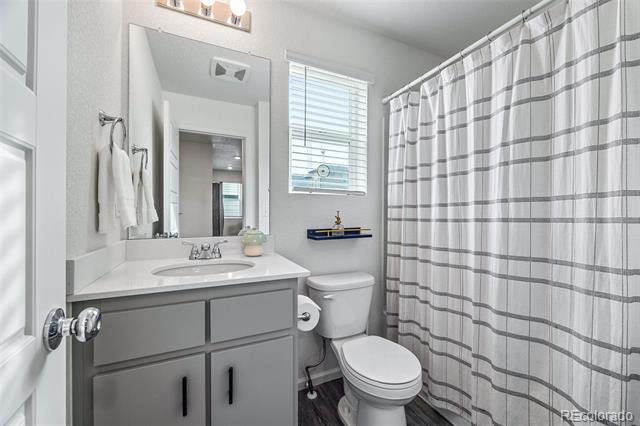
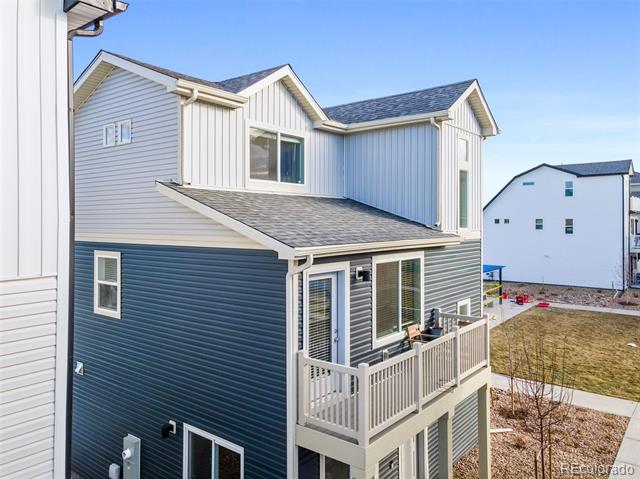
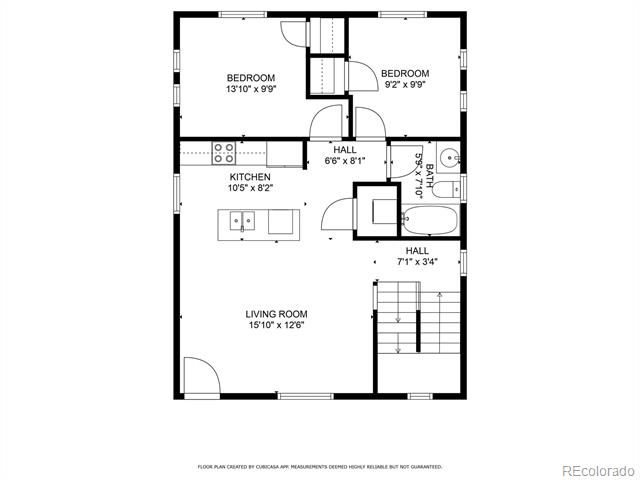
On the second floor, an open-concept design seamlessly connects the gourmet eat-in kitchen to the inviting living area, creating the perfect space for entertaining. Step out onto the private balcony to enjoy your morning coffee or unwind after a long day. This level also includes two bedrooms, a full bathroom, and a full-sized washer and dryer.

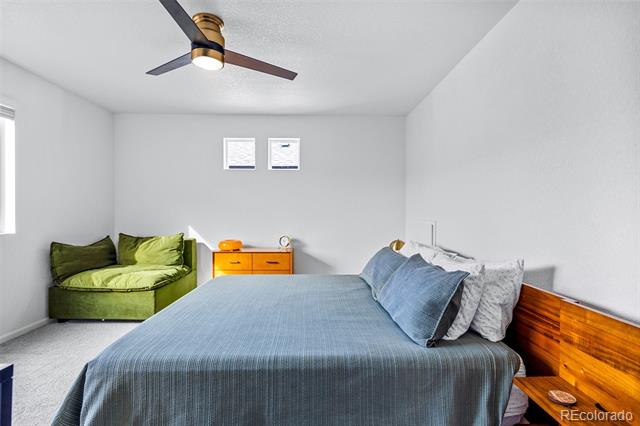
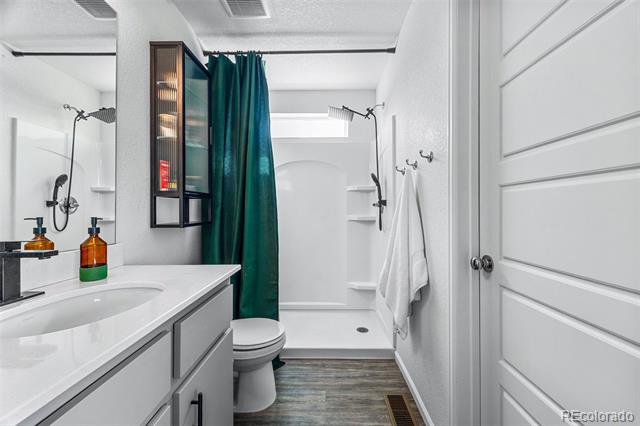
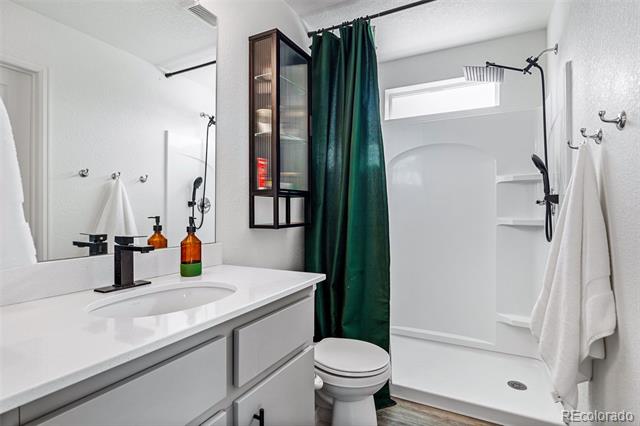
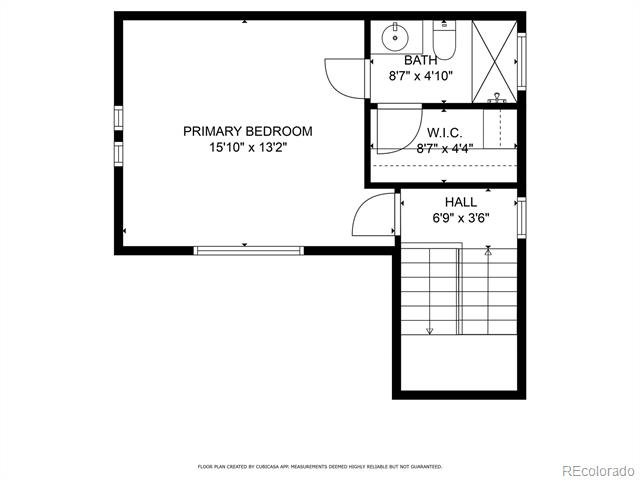
Head up the stairs to the third level where you will find the luxurious primary suite, offering a spacious retreat with a generous walk-in closet and a sleek en-suite bathroom with walk-in shower.

Designed for comfort, efficiency, and sustainability, this all-electric home features a high-performance energy-efficient HVAC system, including central air conditioning and an electric furnace. You'll also get to take advantage of the electric vehicle charging outlet in the garage, making eco-friendly living more convenient than ever.

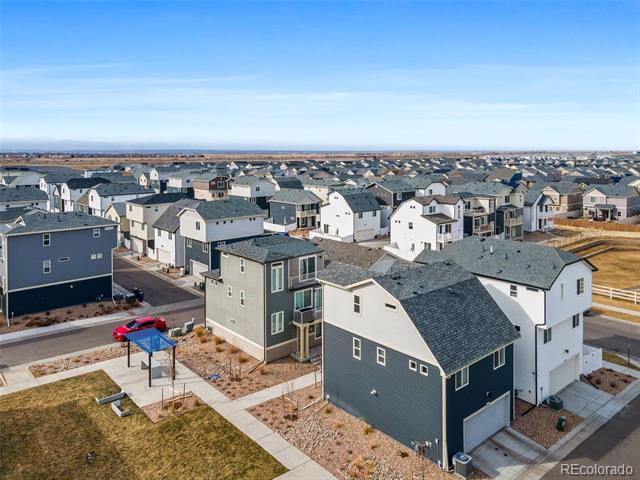
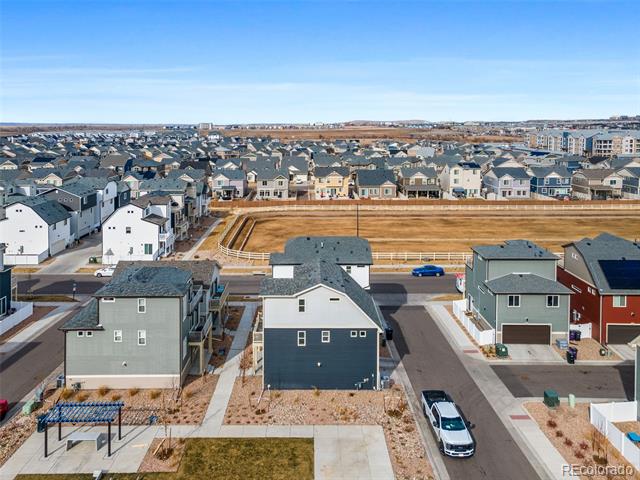
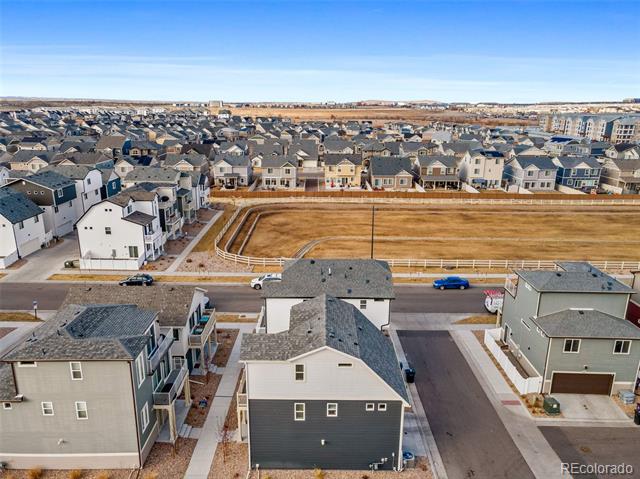
Nestled in the serene neighborhood of Green Valley Ranch, you'll be minutes from Town Center Park, First Creek Trail, Green Valley Ranch Beer Garden, Natural Grocers, and Costco. With easy access to Denver International Airport, I-70, and the nearby light rail station, commuting to Downtown Denver and beyond is a breeze.

Don't miss your chance to own this incredible home! Schedule your showing today!

3
beds

2
baths

1,311 Sq.Ft. LIVING AREA

1,777 Sq.Ft. lot

Features & Amenities

Interior

  • total bedrooms3
  • Total bathrooms2
  • full bathroom1
  • three quarter bathroom1
  • Laundry room In Unit
  • Flooring Carpet, Vinyl
  • APPLIANCES Dishwasher, Disposal, Dryer, Electric Water Heater, Microwave, Range, Refrigerator, Self Cleaning Oven, Sump Pump, Washer
  • other interior Features Ceiling Fan(s), Eat-in Kitchen, High Ceilings, Kitchen Island, Primary Suite, Radon Mitigation System, Smoke Free, Walk-In Closet(s), Wired for Data

Area & Lot

  • Status Sold
  • Date Sold April 4, 2025
  • Living Area1,311 Sq.Ft.
  • Lot Area1,777 Sq.Ft.
  • MLS® ID6090386
  • TypeResidential
  • YEAR BUILT2023
  • NeighborhoodDenver
  • Architecture StylesContemporary
  • Elementary SchoolSOAR at Green Valley Ranch
  • Middle SchoolOmar D. Blair Charter School
  • High SchoolNorth
  • School DistrictDenver 1

Exterior

  • STORIES3
  • Garage Space2.0
  • water SourcePublic
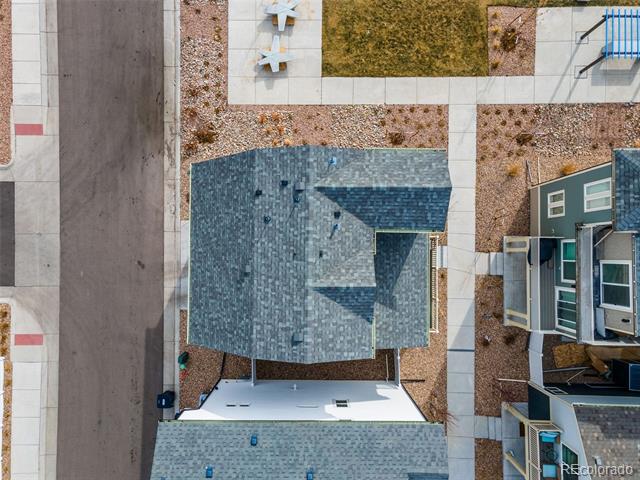
  • roofComposition
  • lot featuresGreenbelt
  • parkingConcrete, Dry Walled, Electric Vehicle Charging Station(s), Finished, Lighted, Oversized, Storage
  • HEAT TYPEElectric, Forced Air
  • AIR CONDITIONINGCentral Air
  • sewerPublic Sewer
  • other exterior FeaturesBalcony, Dog Run, Lighting, Private Yard, Rain Gutters

Financial

  • Sales Price$452,000
  • Real Estate Tax $951/yr
Jaclyn Broesel

Jaclyn Broesel

Denver

Explore

Your Move, Your Way

Jaclyn believes the best client relationships start with a good conversation and grow through trust, communication, and follow-through. She’ll give you the honest advice you need without making the process feel overly complicated. When you’re ready for a real estate partner who knows Colorado and genuinely cares, she’s ready to help.

Colorado, Homes & a Little Everyday Life